
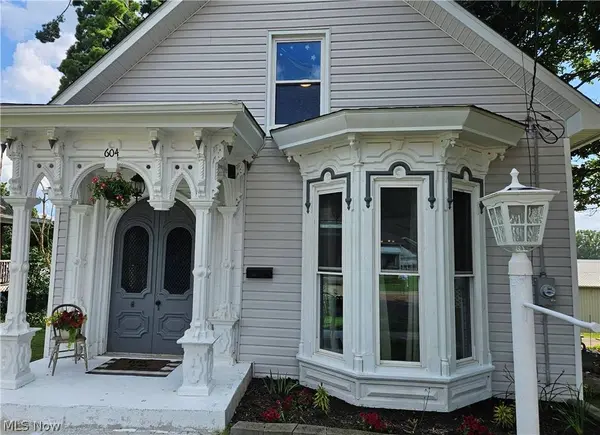
604 E Ohio AVE
Mount Vernon, OH 43050
- 3 Beds
- 2 Baths Full Baths: 2
- 1,811 SqFt
- 4,621 Lot Size
- 1900 Year Built
GALLERY
PROPERTY DETAIL
Key Details
Property Type Single Family Home
Sub Type Single Family Residence
Listing Status Active
Purchase Type For Sale
Square Footage 1, 811 sqft
Price per Sqft $124
Subdivision Eastern Add
MLS Listing ID 5239240
Style Cape Cod
Bedrooms 3
Full Baths 2
HOA Y/N No
Abv Grd Liv Area 1,442
Year Built 1900
Annual Tax Amount $3,574
Tax Year 2025
Lot Size 4,621 Sqft
Acres 0.1061
Property Sub-Type Single Family Residence
Location
State OH
County Knox
Community Common Grounds/Area, Curbs, Other, Park, Restaurant, Sidewalks
Direction North
Rooms
Basement Full, Storage Space, Unfinished, Walk-Up Access, Walk-Out Access
Main Level Bedrooms 1
Building
Lot Description Back Yard, Cleared, Close to Clubhouse, City Lot, Sloped Down, Gentle Sloping, Private, Rectangular Lot, Few Trees
Faces North
Foundation Stone, Block
Sewer Public Sewer
Water Public
Architectural Style Cape Cod
Level or Stories Two
Interior
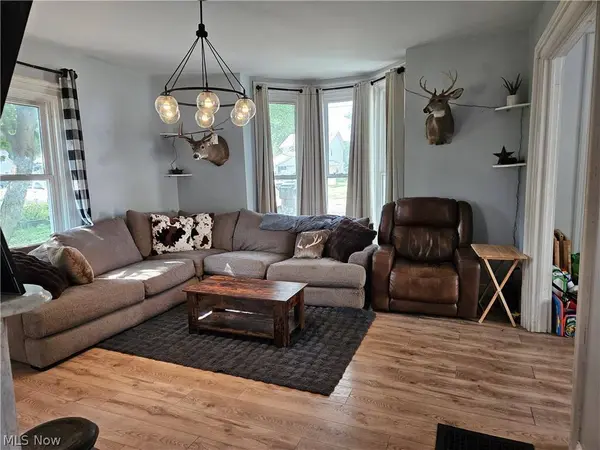
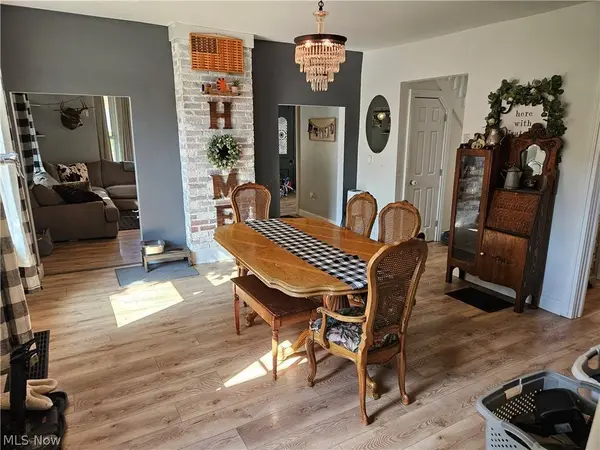
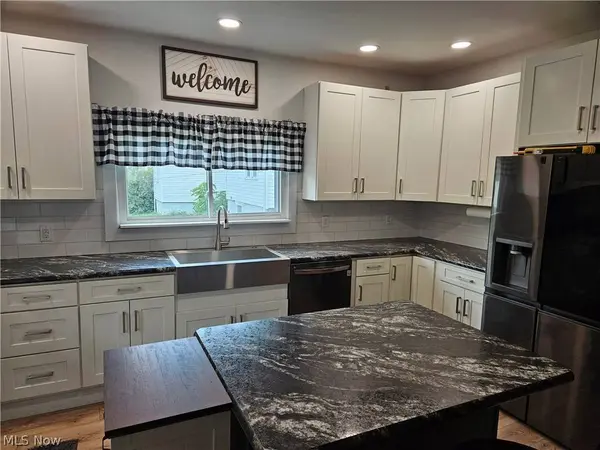
Interior Features Breakfast Bar, Ceiling Fan(s), Chandelier, Eat-in Kitchen, Kitchen Island, Primary Downstairs, Pantry, Stone Counters, Walk-In Closet(s)
Heating Forced Air, Gas
Cooling Central Air
Fireplaces Number 1
Fireplaces Type Decorative
Fireplace Yes
Window Features Insulated Windows
Appliance Dishwasher, Disposal, Range, Refrigerator
Laundry Electric Dryer Hookup
Exterior
Exterior Feature Balcony, Fire Pit, Rain Gutters
Parking Features Off Street, On Street
Fence None
Community Features Common Grounds/Area, Curbs, Other, Park, Restaurant, Sidewalks
Water Access Desc Public
View Neighborhood
Roof Type Shingle
Porch Deck, Front Porch, Balcony
Private Pool No
Schools
School District Mount Vernon Csd - 4205
Others
Tax ID 66-03058.000
Acceptable Financing Cash, Conventional, FHA, USDA Loan, VA Loan
Listing Terms Cash, Conventional, FHA, USDA Loan, VA Loan
SIMILAR HOMES FOR SALE
Check for similar Single Family Homes at price around $225,000 in Mount Vernon,OH

Active Under Contract
$200,000
604 E Gambier Street, Mount Vernon, OH 43050
Listed by Matthew C Mitchell of Real of Ohio5 Beds 2 Baths 3,529 SqFt
Active
$329,999
8436 Martinsburg Road, Mount Vernon, OH 43050
Listed by Yelonda Masten of Di Lusso Real Estate3 Beds 2.5 Baths 1,472 SqFt
Active
$239,900
26 Parrott Street, Mount Vernon, OH 43050
Listed by Andrew L Smith of Red 1 Realty4 Beds 1.5 Baths 1,743 SqFt
CONTACT